





7231 Booth StreetPrairie Village, KS 66208
Due to the health concerns created by Coronavirus we are offering personal 1-1 online video walkthough tours where possible.
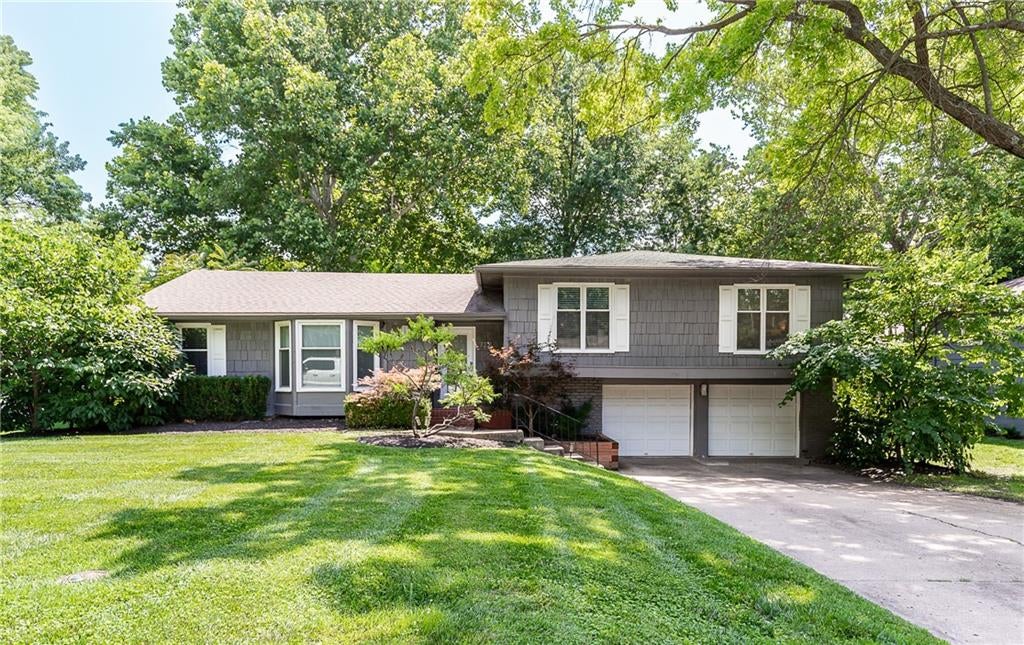
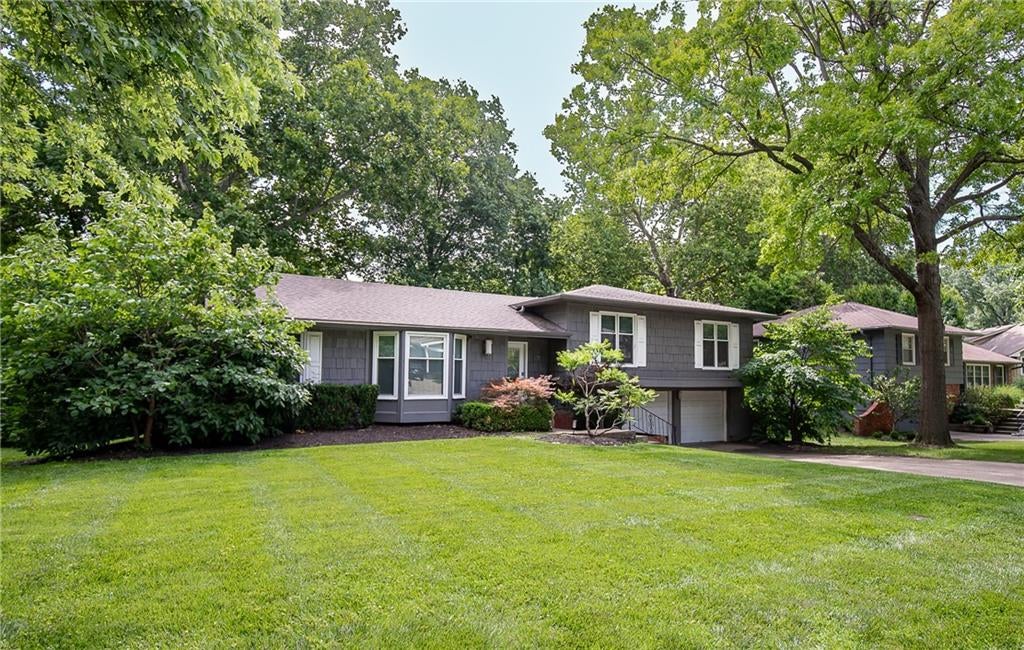
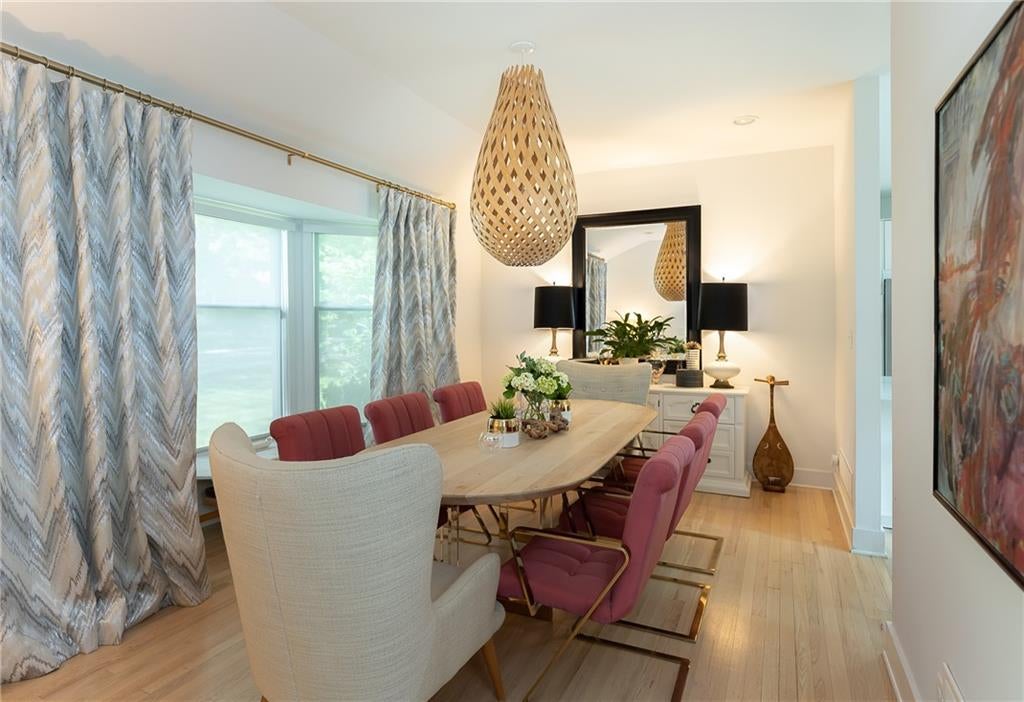
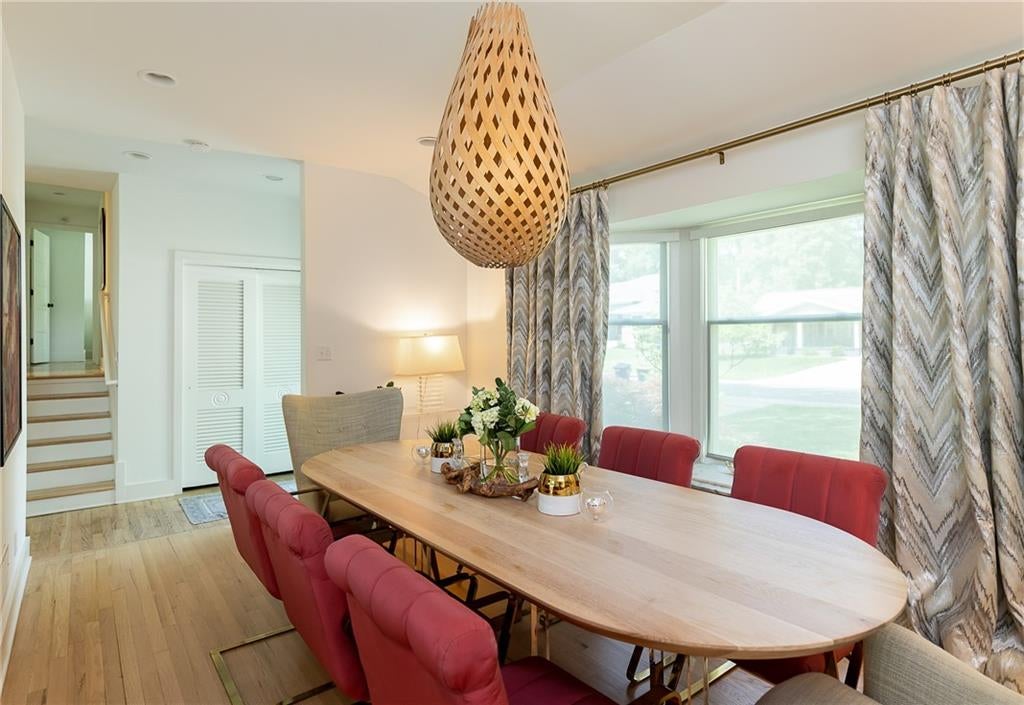
Step into a home that reimagines the traditional split-level layout, offering the sophisticated, airy feel of a modern condo in the heart of Prairie Village. Every inch of this 4-bedroom, 2.5-bath residence has been thoughtfully reconfigured to maximize flow, starting with the main living areas where ceilings were raised to nine feet to create an expansive, open atmosphere. New, oversized windows and doors were strategically placed to flood the interior with natural light, highlighting the crisp lines and designer finishes throughout. The chef’s kitchen serves as the pulse of the home, designed specifically for those who love to entertain, while the primary suite offers a private retreat featuring a custom bath with heated floors for a touch of daily luxury. Practicality meets high-end style with a two-car garage and a finished lower level that includes a flexible fourth bedroom with an egress window. From the deliberate design choices to the seamless indoor-outdoor feel, this home offers a polished, low-maintenance lifestyle without compromising on space or character. **Layout** Main level: Kitchen, Living Room, Laundry/Panrty Room, Dining Room, Front Entry. Upstairs: Primary Bedroom with Ensuite Full Bathroom, Bedroom #2, Bedroom #3 and Secondary Full Bathroom. Garage level: Mudroom, Coat Closet, 1/2 Bathroom, 2 Car Garage. Basement: Finished Living/Rec Room, Bedroom #4 with Egress Window, Unfinished Storage Room with Utilities.
| 9 hours ago | Listing updated with changes from the MLS® | |
| 2 weeks ago | Listing first seen on site |

The information displayed on this page is confidential, proprietary, and copyrighted information of Heartland Multiple Listing Service, Inc. (“Heartland MLS”). Copyright 2026, Heartland Multiple Listing Service, Inc. Heartland MLS and Compass Realty Group do not make any warranty or representation concerning the timeliness or accuracy of the information displayed herein. In consideration of the receipt of the information on this page, the recipient agrees to use the information solely for the private noncommercial purpose of identifying a property in which the recipient has a good faith interest in acquiring.
Terms of Use
Last checked 2026-08-25 04:09 AM CDT